Home › Garage and Basement Concrete Floors
Upgrade your home with a new concrete garage floor in Ocala, FL that is level, strong, and easy to clean. We pour and finish garage and basement slabs with proper thickness, reinforcement, and control joints. Whether you are replacing a failing slab or building new, we create interior concrete floors ready for vehicles, storage, or future coatings.
Superior Concrete Ocala provides professional concrete garage floor throughout Ocala, FL, Florida and the surrounding area. Our licensed, insured crew delivers safe, clean, on-time work with a free estimate before anything begins. Call (352) 282-3644 or request your free quote.
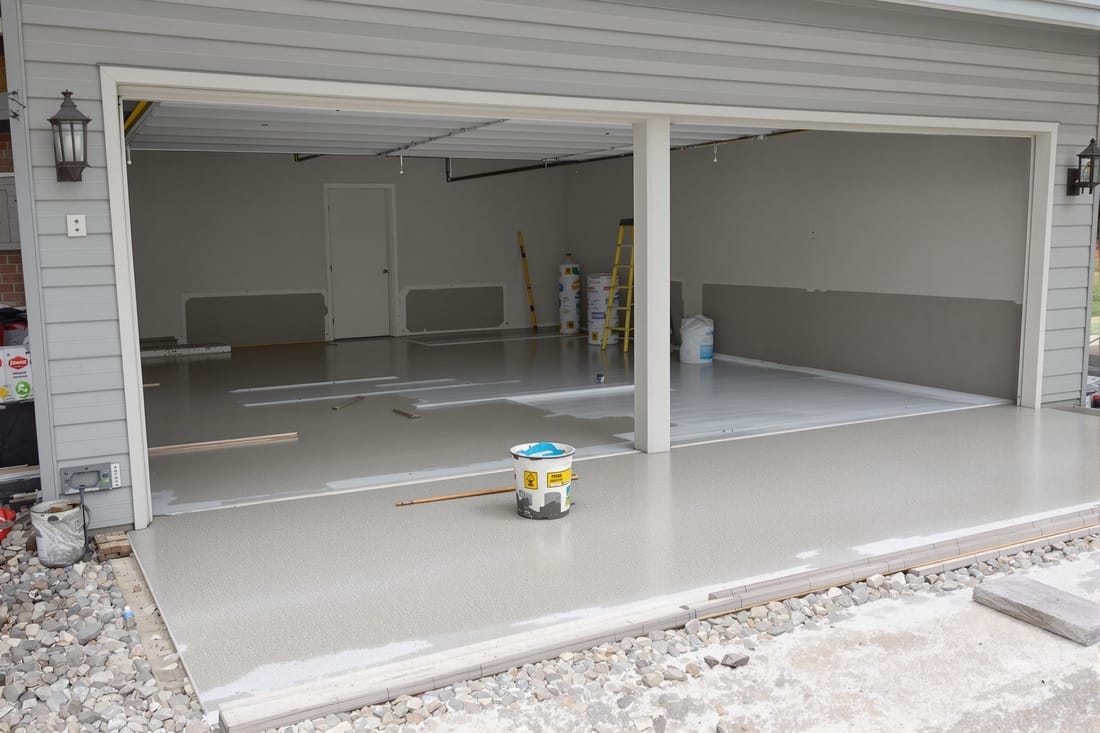
Durable concrete garage floors for Ocala homes
A concrete garage floor is more than a parking pad. It has to handle vehicle weight, Florida humidity, tracked-in sand, and chemical spills without cracking or dusting. Superior Concrete Ocala designs and installs concrete garage floors specifically for Marion County soil conditions and our hot, wet climate, so you get a slab that stays solid and level for decades.
We start by evaluating your existing garage or planned addition. We look at access for trucks and equipment, drainage around your home, and any signs of existing slab movement or moisture. For new garages, we confirm slab thickness, reinforcement type, and expansion joint layout to match your vehicle load and intended use, whether you just park cars or run a small workshop with heavy tools.
Because Ocala sits on a mix of sandy and clay soils, we pay close attention to subgrade preparation. Proper compaction and base material are critical to keep your garage floor from settling and cracking. Our crews use site-specific compaction techniques and a graded base stone so the concrete has a stable, well-drained foundation.
Professional basement and lower-level slabs in Florida conditions
True basements are less common in Florida, but many Ocala properties have partial below-grade spaces, walk-out lower levels, or storm-safe rooms that rely on properly installed concrete floors. These areas are more vulnerable to moisture and hydrostatic pressure from our frequent summer rains.
Superior Concrete Ocala assesses groundwater behavior, perimeter drainage, and existing foundation systems before recommending a basement or lower-level floor solution. Where needed, we integrate vapor barriers, drainage matting, and sump or perimeter channels so that the slab is part of a larger moisture-management plan instead of a simple pour on grade.
In finished lower levels that will receive flooring such as vinyl plank, tile, or epoxy, we pay special attention to flatness and surface profile. This avoids hollow spots under flooring, premature adhesive failures, and uneven transitions at stairs or doorways. Our goal is a basement-ready concrete surface that flooring installers in Ocala actually enjoy working over.
Our step-by-step process for a concrete garage floor
Every concrete garage floor project with Superior Concrete Ocala follows a clear, disciplined process designed around Florida conditions.
1. Site prep and demolition. We remove the old slab if needed, haul away debris, strip any organic material, and cut down high spots. We verify that the finished floor elevation will slope correctly toward the garage door or drain so storm splash and vehicle runoff move out, not toward the house.
2. Subgrade and base installation. The soil is compacted in lifts using plate compactors or rollers, then we add and grade a base aggregate. In our area this is typically a limestone or similar material that promotes drainage and resists pumping during heavy rains. If the soil is soft or previously disturbed, we may recommend extra base thickness to prevent future settlement.
3. Forming and reinforcement. We set forms to precise elevations and square the corners to your existing walls. For reinforcement, we typically use a combination of steel rebar at the perimeter and welded wire mesh or fiber-reinforced concrete in the field, chosen based on slab size, expansion joint layout, and expected load (standard passenger vehicles versus heavy trucks or lifts).
4. Vapor barrier and control joints. Where appropriate, we install a poly vapor barrier, especially if you plan to seal or coat the floor. We pre-plan control joint spacing and layout so that shrinkage cracks occur along clean, straight lines instead of randomly across the slab.
5. Concrete placement and finishing. We schedule pours for early morning when Ocala temperatures and wind are more favorable, which gives us better control over set time and finish quality. We place concrete with the correct slump to reduce excess water, screed to grade, bull float, then power trowel or broom finish depending on your chosen texture. Edges and joints are tooled so they are both functional and visually clean.
6. Curing and protection. We apply curing compounds or use wet curing methods when needed so the concrete does not dry too fast in our sun and heat. Proper curing significantly reduces surface dusting and random cracking. We also guide you on when it is safe to walk, place equipment, and park vehicles on the new floor.
Options and finishes for garages and basements
Concrete garage and basement floors do not have to be plain gray. Superior Concrete Ocala offers several options that balance performance, appearance, and budget for local homeowners.
Finish textures. For garage floors, many Ocala clients choose a light broom finish that provides traction when wet. If you are planning an epoxy or urethane coating, we typically install a hard trowel finish with the correct surface profile for coating adhesion. In lower-level living spaces, we can provide a smooth, burnished finish that looks clean even without floor coverings.
Thickness and reinforcement. Standard thickness for a residential concrete garage floor is 4 inches, which works well for typical passenger vehicles and light shop use. For heavier trucks, trailers, or car lifts, we often recommend a 5 or 6 inch slab with upgraded rebar patterns and higher-strength concrete mixes so you do not fight settled tire depressions or wide cracks later.
Decorative and protective coatings. If you want a flooring system that is easier to clean and more chemical resistant, we coordinate with coating installers or provide surface prep suitable for flake epoxy, solid color epoxy, or polyaspartic systems. Proper prep, including moisture testing, crack repair, and grinding, is essential in Ocala, where ground moisture can push vapor through the slab and cause coating failures if ignored.
Edge details and transitions. We customize the transition at the garage door, house entry, and any step-downs so there are no awkward trip edges. This is particularly important when connecting a new slab to an older one or to block walls that are slightly out of square, which is common in older Ocala homes.
Costs, timelines, and what affects your price
Homeowners often ask what a concrete garage floor will cost, and the honest answer is that several specific factors drive pricing in Ocala.
Size and thickness. Larger garages and thicker slabs require more concrete and reinforcement, which are the primary cost drivers. A simple two-car garage at standard thickness will cost less per square foot than a smaller slab that must be heavily reinforced for a vehicle lift or heavy equipment.
Access and demolition. Easy truck access, minimal tree or fence constraints, and no existing slab removal keep costs down. If we must wheelbarrow concrete into a tight backyard or break up and haul out an old, thick slab, labor and disposal add to the total.
Subgrade conditions. Soft or poorly compacted soil, common on lots that have been filled or re-graded, may require additional base material or compaction work. This preparation is not a place to cut corners, because saving a little up front can lead to expensive structural issues later.
Moisture control and finishing upgrades. Adding vapor barriers, drainage features, decorative finishes, or epoxy-ready surface prep impacts the final price. In basement or lower-level spaces, any needed moisture mitigation will be discussed clearly before the work begins.
A typical residential garage floor project in Ocala takes 2 to 4 days on site, plus curing time before full use. We provide timelines that account for local weather patterns, especially summer afternoons when thunderstorms can interfere with finishing and curing.
Common issues we prevent in Ocala garage and basement floors
Concrete in Central Florida handles unique stresses that are different from colder climates, and Superior Concrete Ocala builds floors to avoid problems we see locally.
Cracking and random movement. While hairline cracks are normal in concrete, wide or offset cracks are often preventable. We control these through proper joint spacing, reinforcement design, and careful curing practices that consider Ocala’s heat and humidity. When cracks do appear, we offer repair options like routing and sealing or structural stitching for more serious separation.
Moisture and vapor issues. Ground moisture is a frequent cause of coating failures and musty odors in basements and lower levels. By using vapor barriers, proper base drainage, and targeted testing before installation of floor coverings or coatings, we reduce the chance of blistering epoxy or lifting vinyl planks.
Hot tire pickup and surface dusting. Poorly finished or under-cured garage slabs often develop a soft, chalky surface that dusts and can cause tire marks or peeling coatings. Our finishing, curing, and mix selections are aimed at creating a dense, durable surface that holds up to Florida heat and hot tires.
Drainage and ponding. Incorrect slopes lead to standing water near the garage door or against interior walls. We check slopes carefully and, when needed, incorporate trench drains or interior floor drains that comply with your local code and tie into acceptable discharge points.
When to schedule and how Superior Concrete Ocala works with you
In Ocala, the best seasons for installing garage and basement concrete floors are typically fall, winter, and early spring, when temperatures are moderate and afternoon storms are less frequent. However, with planning and timing of pours, we successfully install slabs year-round. For summer projects, we often pour early in the morning and monitor radar so we can protect fresh concrete from sudden downpours.
Our team handles the entire process, from permitting guidance (when required) to final cleanup. We coordinate with your builder, remodeler, or coating contractor so that timelines and slab specifications line up. Clear communication is central to how we work. Before we start, you know slab thickness, reinforcement type, finish, joint layout, and any moisture-control measures being used.
If you are planning a new concrete garage floor or upgrading a basement or lower-level slab in Ocala, Superior Concrete Ocala will walk your property, discuss how you use the space, and provide a detailed proposal that explains not just the price, but exactly what you are getting. That way, you can compare more than just numbers and choose a concrete solution that will serve your home for many years.