Home › Concrete Foundations and Footings
Start your project on solid ground with concrete foundations in Ocala, FL built to meet code and support your structure. We pour continuous footings, stem walls, and foundation slabs with proper reinforcement and anchor bolts. Our team coordinates excavation, forms, and inspections so your house foundation is straight, square, and ready for framing.
Superior Concrete Ocala provides professional concrete foundations throughout Ocala, FL, Florida and the surrounding area. Our licensed, insured crew delivers safe, clean, on-time work with a free estimate before anything begins. Call (352) 282-3644 or request your free quote.
Concrete foundations in Ocala built for real soil and real weather
Concrete foundations in Ocala, FL are not one-size-fits-all. Our soils can shift from sandy to clay-heavy within a single neighborhood, and our high water table and heavy summer rains put constant pressure on your foundation. At Superior Concrete Ocala, we start every concrete foundations project by looking at your specific lot, not a generic plan pulled from somewhere else.
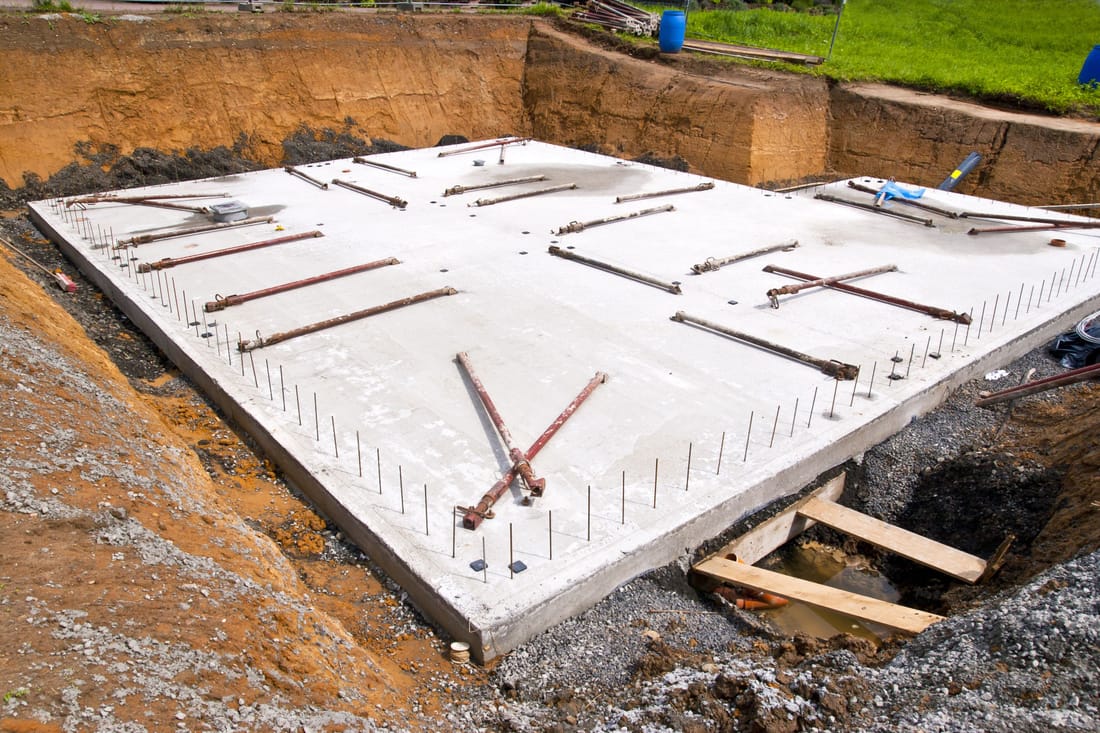
For most homes in Ocala, you will see slab-on-grade foundations, thickened-edge slabs, or monolithic slab with integral footings. We also build spread footings and stem wall foundations for custom homes, barns, metal buildings, and additions. Before we quote anything, we look at your soil conditions, house or building size, expected loads, and how water moves across your property. That is how we decide footing depth, width, rebar layout, and concrete strength, all of which affect both performance and cost.
We are used to working on older Ocala homes from the 1960s and 1970s, newer subdivisions on the southwest side, and small rural properties with detached garages or shops. Each has different requirements. For example, a large detached RV garage near the Ocala National Forest often needs beefed-up footings and a thicker slab to handle heavier vehicles. A simple room addition off a 1970s ranch may need a foundation that ties cleanly into the existing slab without causing cracks at the transition. We design around what you already have, not only what looks good on paper.
How we build solid foundations and footings, step by step
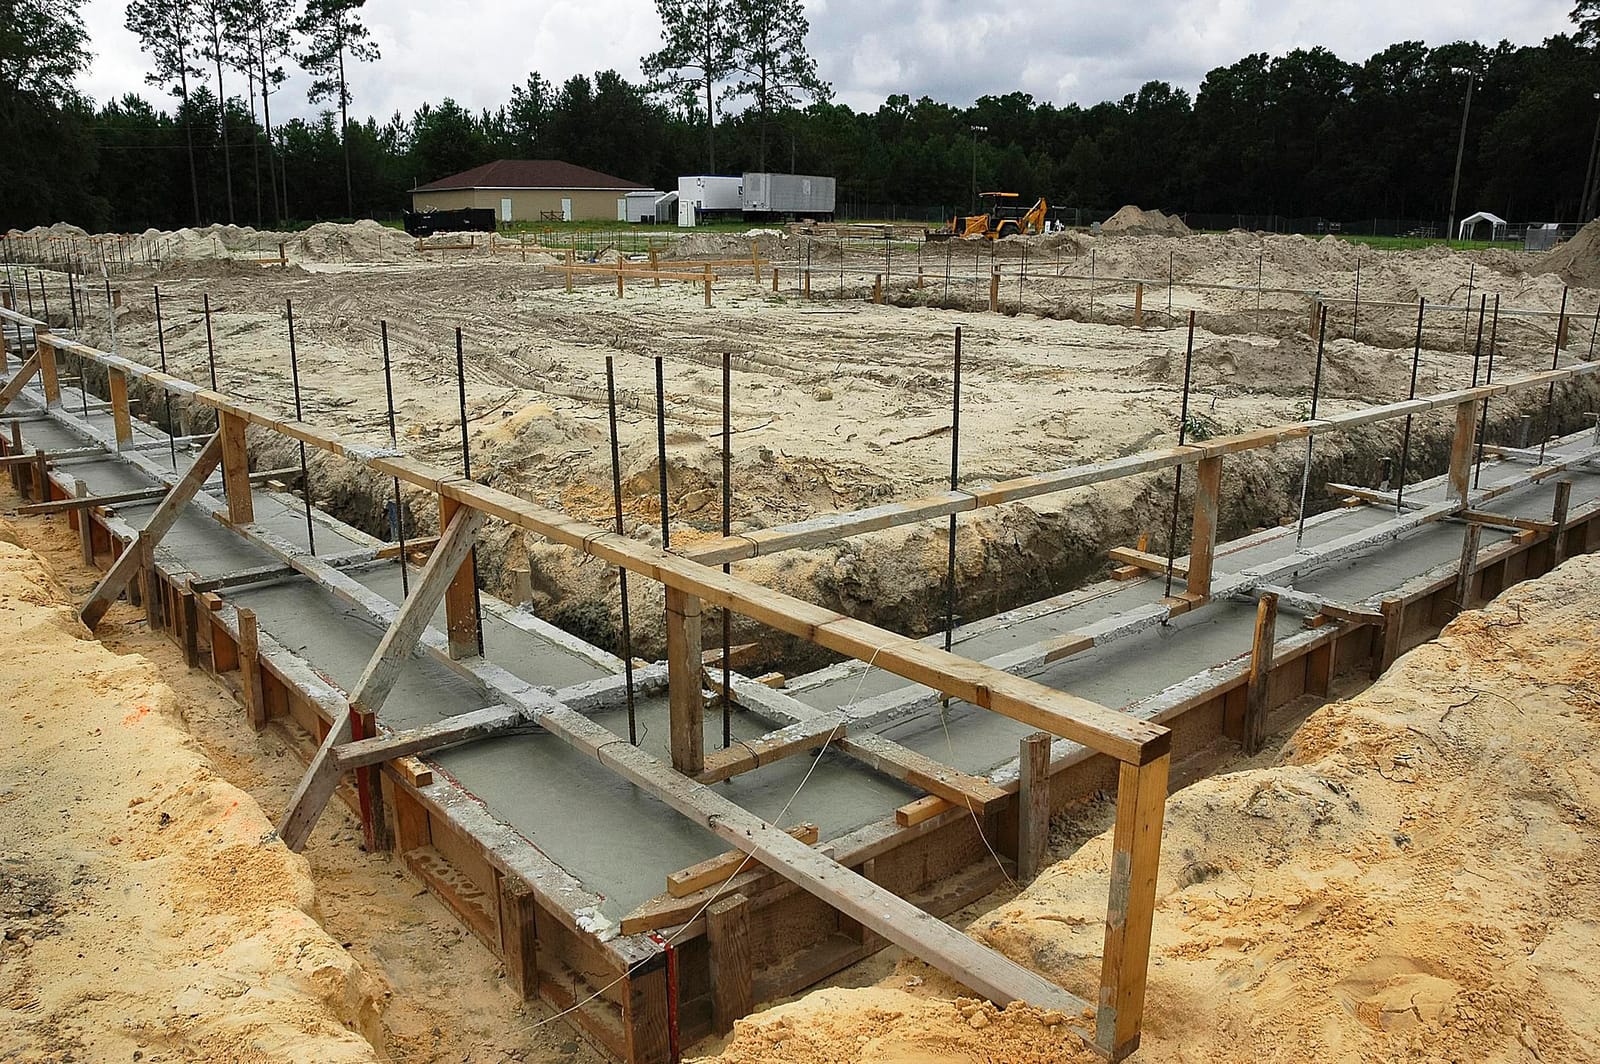
A strong concrete foundation starts long before the truck shows up. First, Superior Concrete Ocala performs layout based on your plans, property lines, and local code requirements. We mark the footprint with string lines and grade stakes so you can see exactly where your building will sit. Then we handle excavation, which can involve removing soft organics, roots, or old fill material that would later settle under your slab.
Next comes footing excavation. We dig to the depth and width specified by engineering or code. In Ocala, footing depth often ranges from 12 to 24 inches, depending on structure type and soil conditions. If we run into soft pockets or loose fill, we either over-excavate and replace with compacted base material or widen the footing to spread out the load. This is a key step that many low-bid contractors rush, and it is where long-term issues often start.
Once the trenches are ready, we install formwork and reinforcement. Forms, usually wood or metal, define the edges and elevations of your foundation. Inside the trenches and slab area, we place rebar on proper chairs or dobies so it sits in the right position within the concrete. In Ocala we commonly install continuous rebar in footings, grid patterns in slabs, and extra steel under load-bearing walls and columns. On garage and shop projects, we also thicken the slab and reinforce tire tracks where vehicles will sit.
When everything is tied, supported, and inspected if required, we schedule the concrete pour. We typically use 3000 to 4000 psi concrete for residential foundations, sometimes higher for heavy structures or commercial use. During the pour, our crew manages the chute or pump hose, spreads the concrete, vibrates where needed to eliminate voids, and checks elevations with laser levels. We strike off the surface, float it, and if the slab will be exposed, we finish it to the texture you choose. Proper curing is critical in our warm climate, so we often use curing compound or wet curing methods to slow moisture loss and reduce cracking.
Design options that match how you will actually use the space
Concrete foundations are not just about holding up walls. How you plan to use the building influences how we design the slab and footings. Superior Concrete Ocala walks through these questions with you before we ever dig, so your foundation fits your life and not just the blueprint.
For a typical Ocala single-family home, a monolithic slab foundation is common. This combines the slab and footings in a single pour and can save time and labor while still meeting code when designed correctly. For properties on more uneven ground or with more expansive soils, we may recommend a stem wall foundation where continuous footings support block or poured concrete walls, then the slab is poured inside that perimeter. This style can help keep the finished floor above minor flooding or heavy surface water.
Garage and workshop foundations often need thicker slabs and more rebar to support lifts, heavy equipment, or large vehicles. If you plan to install a car lift, we can thicken and reinforce a specific pad area to the manufacturer’s specs. For barns and agricultural structures around the edge of Ocala, we sometimes pour perimeter footings with interior piers and leave some areas as compacted base instead of full slab, depending on how the space will be used.
We also talk through options like vapor barriers under the slab, insulation at the perimeter for conditioned spaces, and anchor bolt placement for walls or metal building columns. These are small details, but getting them right at the foundation stage avoids expensive rework later. If you already have structural drawings, we build exactly to those. If you do not, we can provide practical recommendations based on years of local experience and connect you with designers or engineers when needed.
Cost, timing, and what affects your foundation price
Homeowners in Ocala often ask why concrete foundations quotes can vary so much. The main cost drivers are excavation complexity, concrete volume and strength, rebar and hardware quantity, access for trucks or pumps, and engineering or permitting requirements. Superior Concrete Ocala explains these factors line by line so you know where your money is going.
If your lot is flat and clear with good access, costs are lower because excavation and setup are straightforward. If we need to remove old concrete, tree stumps, or work around tight property lines or fencing, that adds time and labor. Soil that is too soft or saturated can require over-excavation, additional base rock, or wider footings, all of which improve long-term performance but increase material costs.
Concrete itself is priced by the cubic yard, and the psi rating also affects price. A large, thick slab with deep footings will use much more concrete than a small patio addition, even if the footprint looks similar. Rebar, anchor bolts, hold-downs, and any embedded hardware for steel buildings or porches also add to the hardware bill. When an engineer is involved, we follow their specs exactly, which sometimes means more steel and higher-strength concrete.
Scheduling in Ocala is often influenced by weather. We try to avoid pouring during heavy rain events or extreme afternoon heat, since both can impact finish quality and curing. A typical residential foundation, once permitted and laid out, can be formed and poured within several days, with another day or two for stripping forms and cleanup. Larger or more complex jobs take longer. We build schedules that respect both your timeline and what the concrete needs to cure properly for long-term strength.
What Ocala homeowners should check before hiring a foundation contractor
Concrete foundations are hard to fix once they are in, so choosing the right contractor matters. In Ocala, you want someone who understands local code, our specific soil and water issues, and the way our housing stock has been built over the decades. Superior Concrete Ocala encourages you to ask detailed questions of any contractor, including us, before you sign anything.
Ask how they handle high water tables or standing water in excavations, a common issue in low spots and after our summer storms. A good answer should mention temporary dewatering, adjusting excavation timing, or modifying footing depth or base material. Ask whether they use rebar chairs or support systems so steel does not end up at the bottom of the trench. Ask how they control cracks, such as placing control joints at proper spacing, using the right reinforcement, and curing correctly in the Florida heat.
You should also verify that your contractor pulls the right permits for your project within Marion County or the City of Ocala, coordinates inspections when required, and provides you with a clear foundation layout before work begins. For additions or tie-ins to existing slabs, insist that they explain exactly how they will connect new concrete to old, including doweling rebar into the existing slab where appropriate, rather than simply butting the two together.
Finally, ask to see recent jobs similar to yours, not just any concrete work. A decorative patio is very different from structural concrete foundations and footings. Superior Concrete Ocala is happy to point you to local projects so you can see how our work holds up and talk directly with customers who live on foundations we installed. That way, you can hire with confidence, knowing your new structure will have a solid, long-lasting base.